Our latest project in Playa Flamenca


- Property Ref: F47
- Property type: Villa
- Offer type: For Sale , Investment , Project / Promotion
- Status: Available
- Area: Playa Flamenca
- Street: Calle las Mimosas
- Bedrooms: 4
- Bathrooms: 5
- Size: 249 m²
- Plot size: 904 m²
Details
We proudly present to you our villa 47.
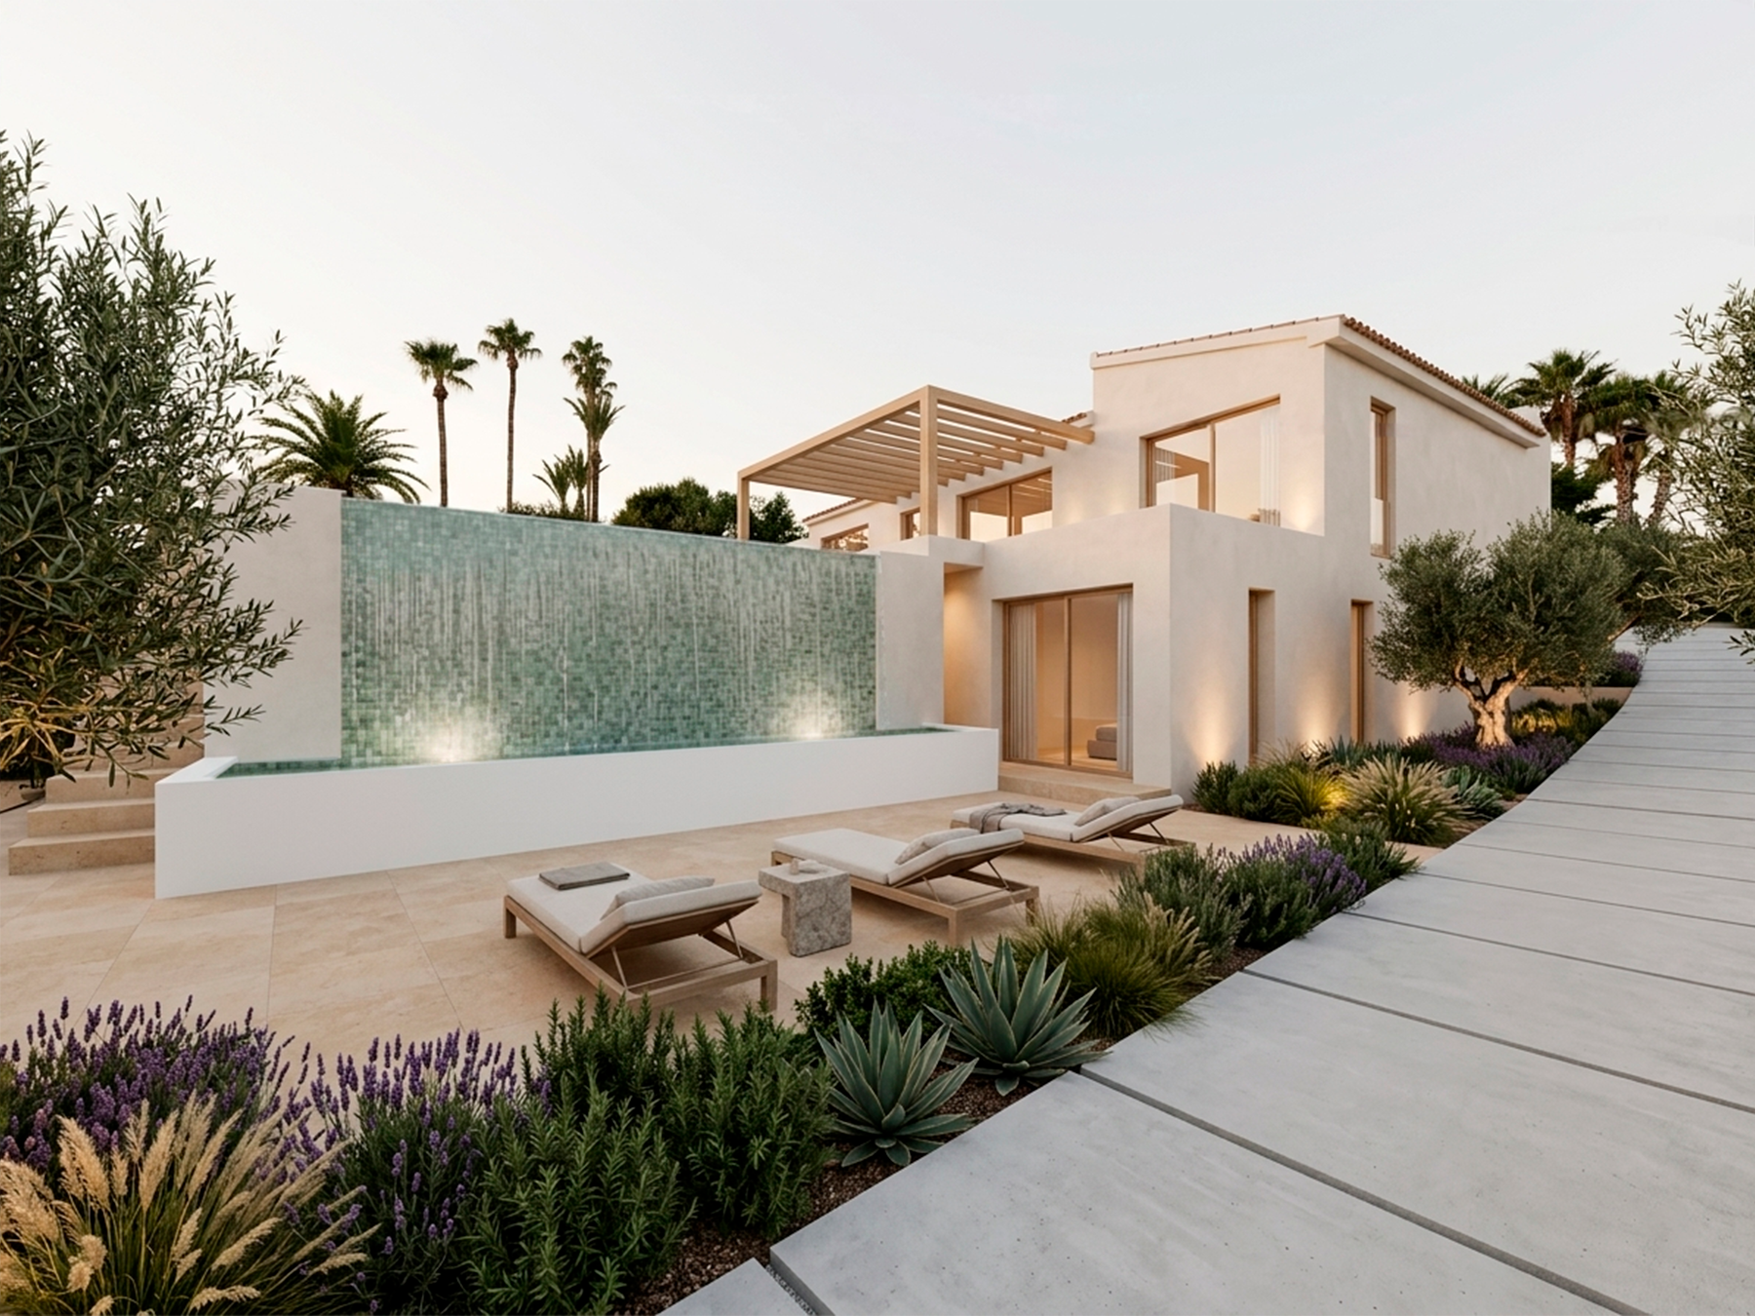
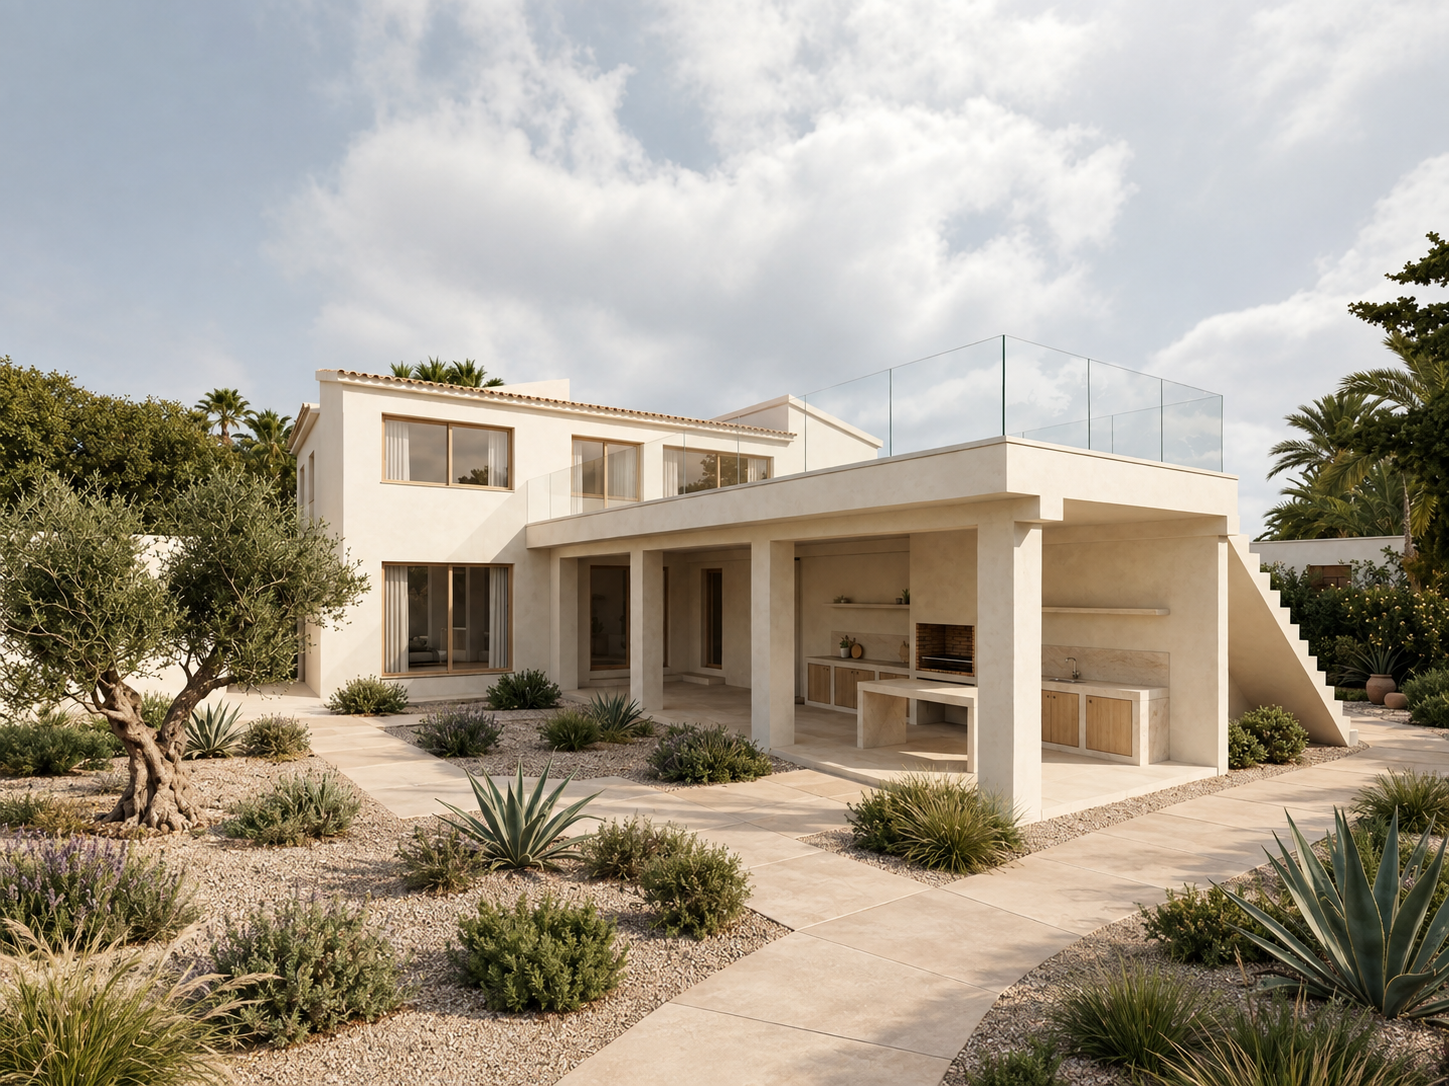
A modern meditteranean, original, high-end residence for living or vacationing with family and friends, a tailor-made, custom design by Nico van der Meulen Architects. A neo-mediterranean blend of generous open spaces, warm natural materials and expressive, modern forms.
Interior Design
The interior has been designed around one simple idea: bringing as much natural light and openness into the home as possible. Large windows and carefully planned views create a strong connection between the interior, terraces, garden and pool, making the spaces feel generous and naturally connected to the outdoors.
The materials follow the neo-Mediterranean character of the exterior, combining warm wood, soft neutral tones and subtle metal details. The result is a refined and contemporary interior that feels luxurious without becoming cold or overly formal.
The upper floor forms the heart of everyday living. Here, the main bedroom with its private bathroom sits alongside a generous open-plan kitchen, dining and living area. Large glass openings lead directly onto the terrace and pool area, creating a space that works just as well for relaxed family living as it does for entertaining guests.
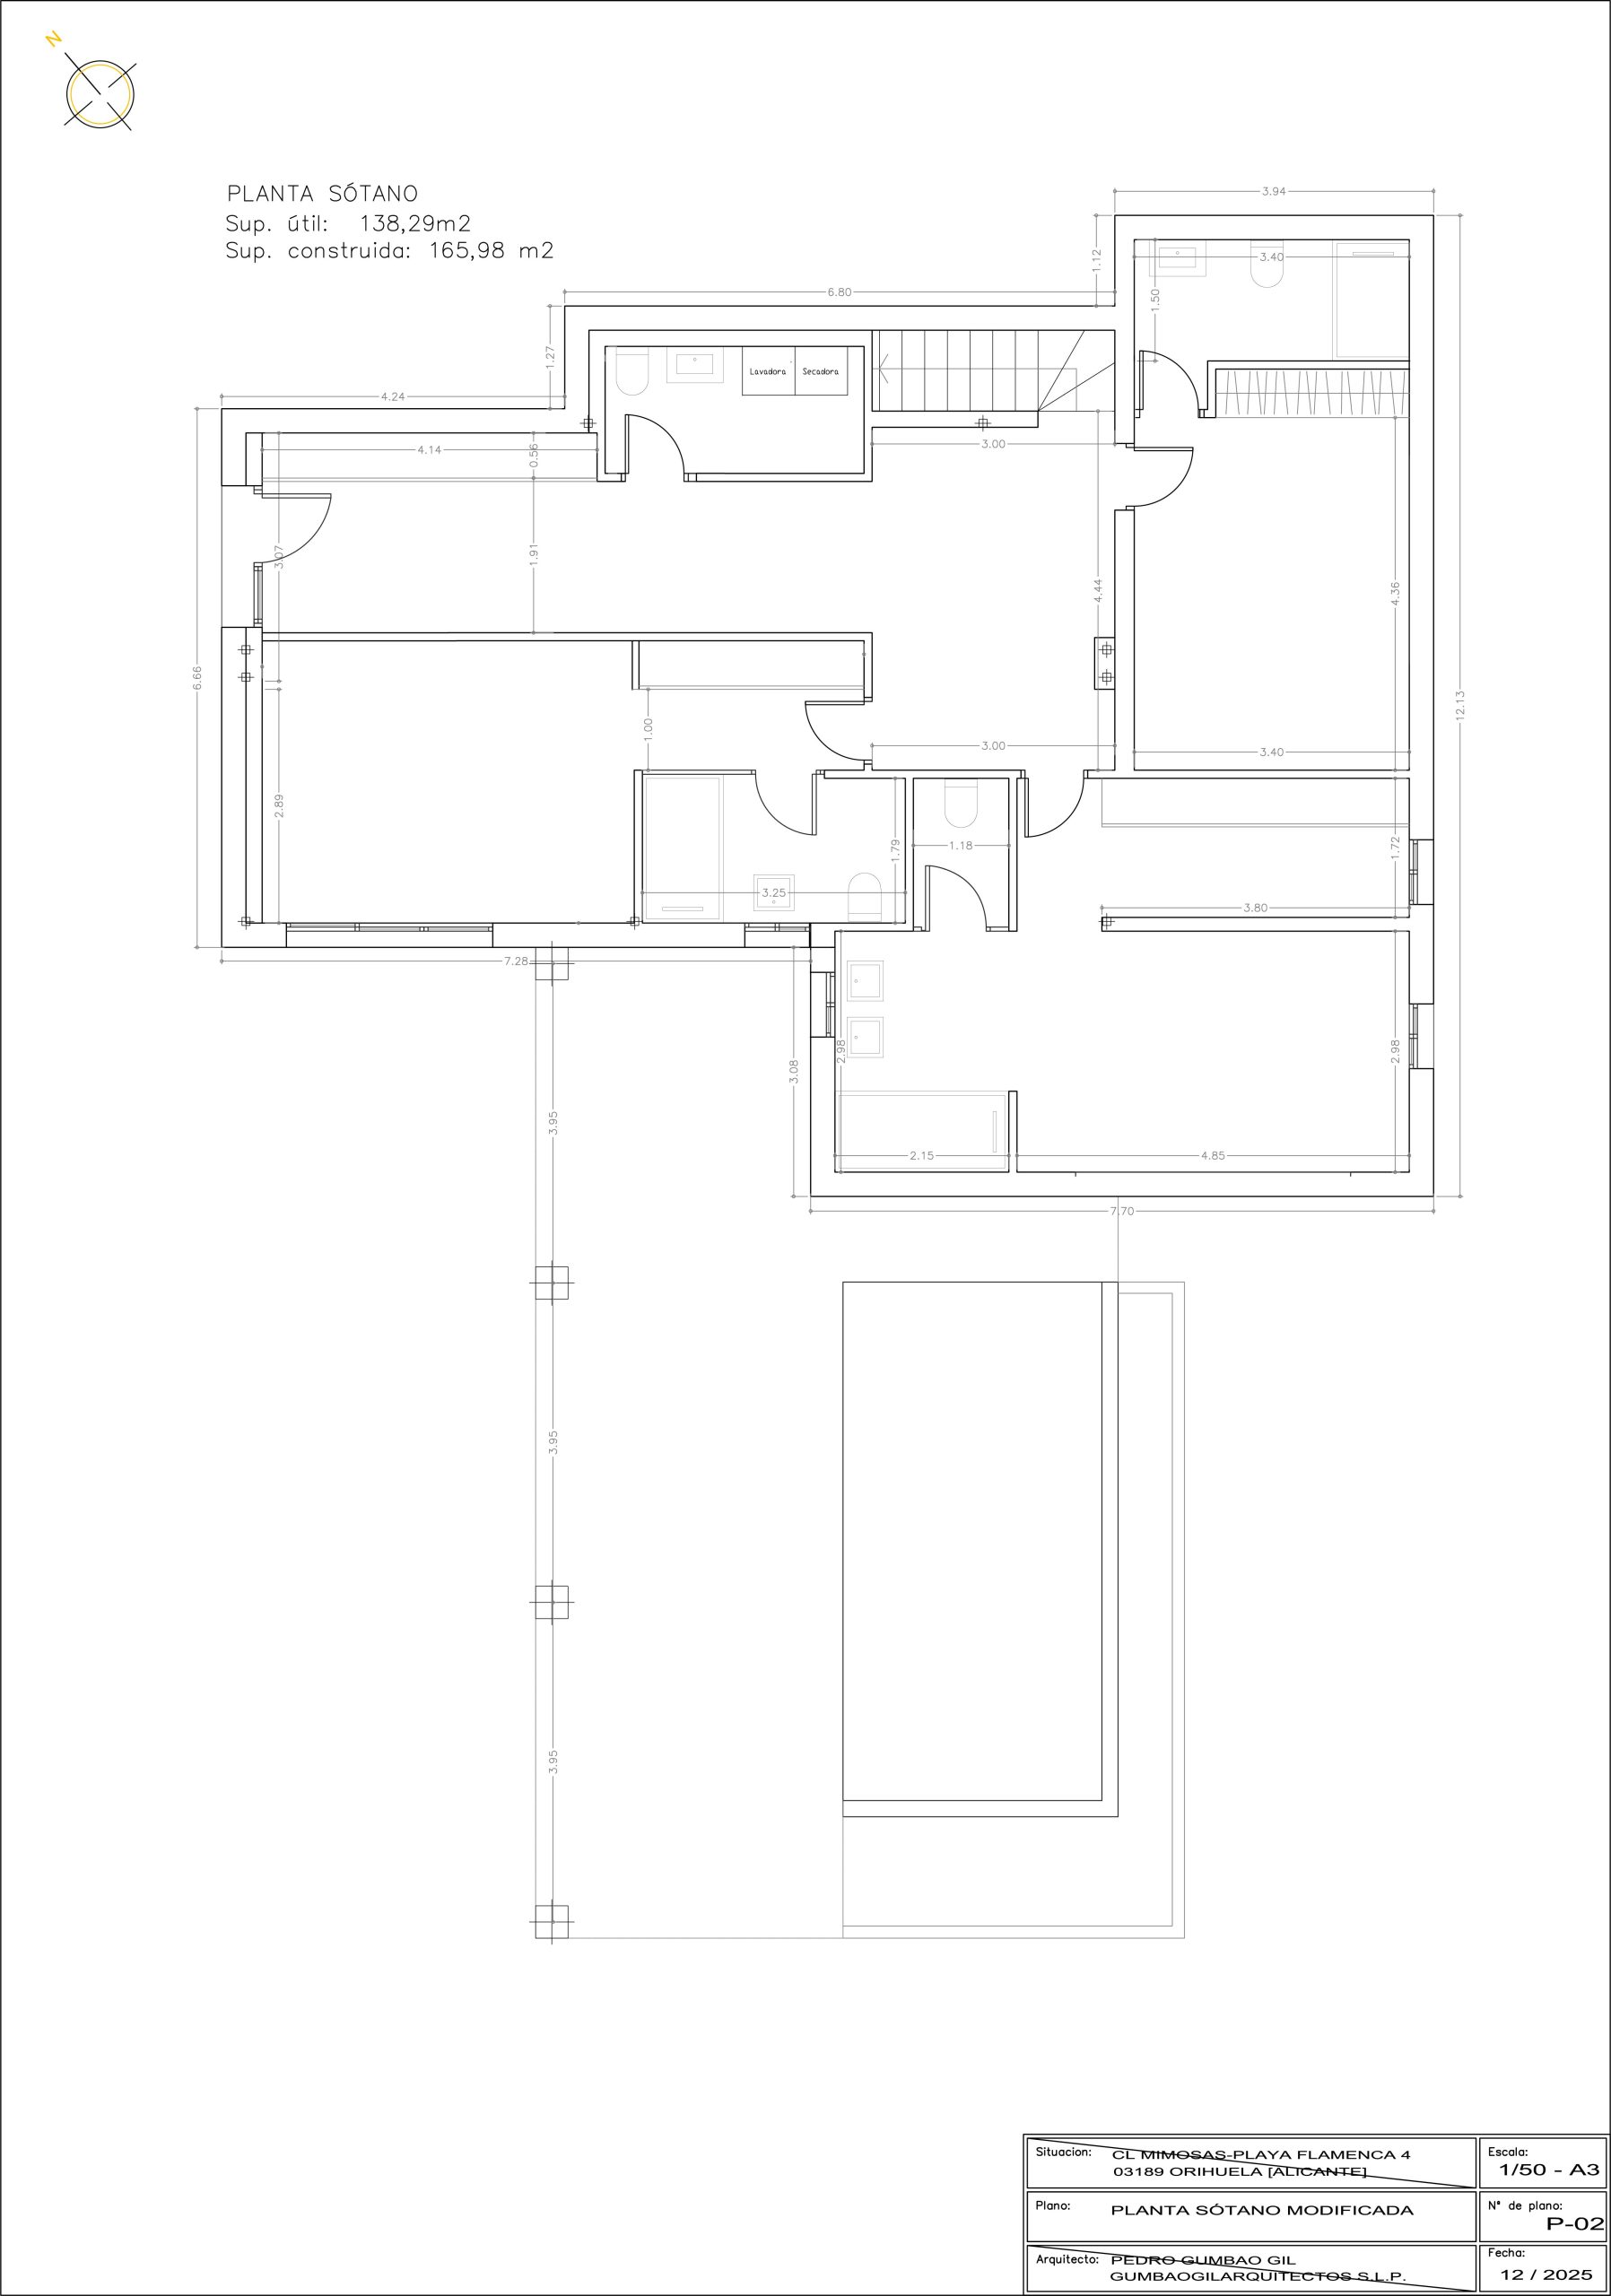
The lower floor is designed as a more private retreat. Three spacious bedrooms, each with its own en-suite bathroom, look out towards the garden through large windows. Being positioned below street level gives these rooms a naturally private and peaceful atmosphere. A separate laundry room and additional guest toilet complete this floor, keeping the practical parts of daily life discreetly away from the main living spaces.
Together, the two levels create a home with a clear separation between living, entertaining and retreating — while maintaining the feeling of one spacious, connected residence.
Some of the features are:
Open-plan kitchen-living-dining area
Complete underbuild
Four bedrooms with dedicated ensuite bathrooms and dressing rooms
Ample terrace with master-bedroom access
Infinity pool
Lanai-style roofed terrace with outdoor kitchen and dining area
Option for a double carport with manoeuvrable driveway
Plans
PLANTA A F47 SIN PARCELA.jpg

PLANTA B F47.jpg